Global
Ardic.bg | България
Ardic.uk | United Kingdom
Ardic.ua | Українська
Login
en
Türkçe
English
Русский
Corporate
Product Categories
Projects
Catalogs
Certificates
Media Center
Career
Contact
Corporate
Product Categories
Projects
Catalogs
Certificates
Media Center
Career
Contact
Home
Product Categories
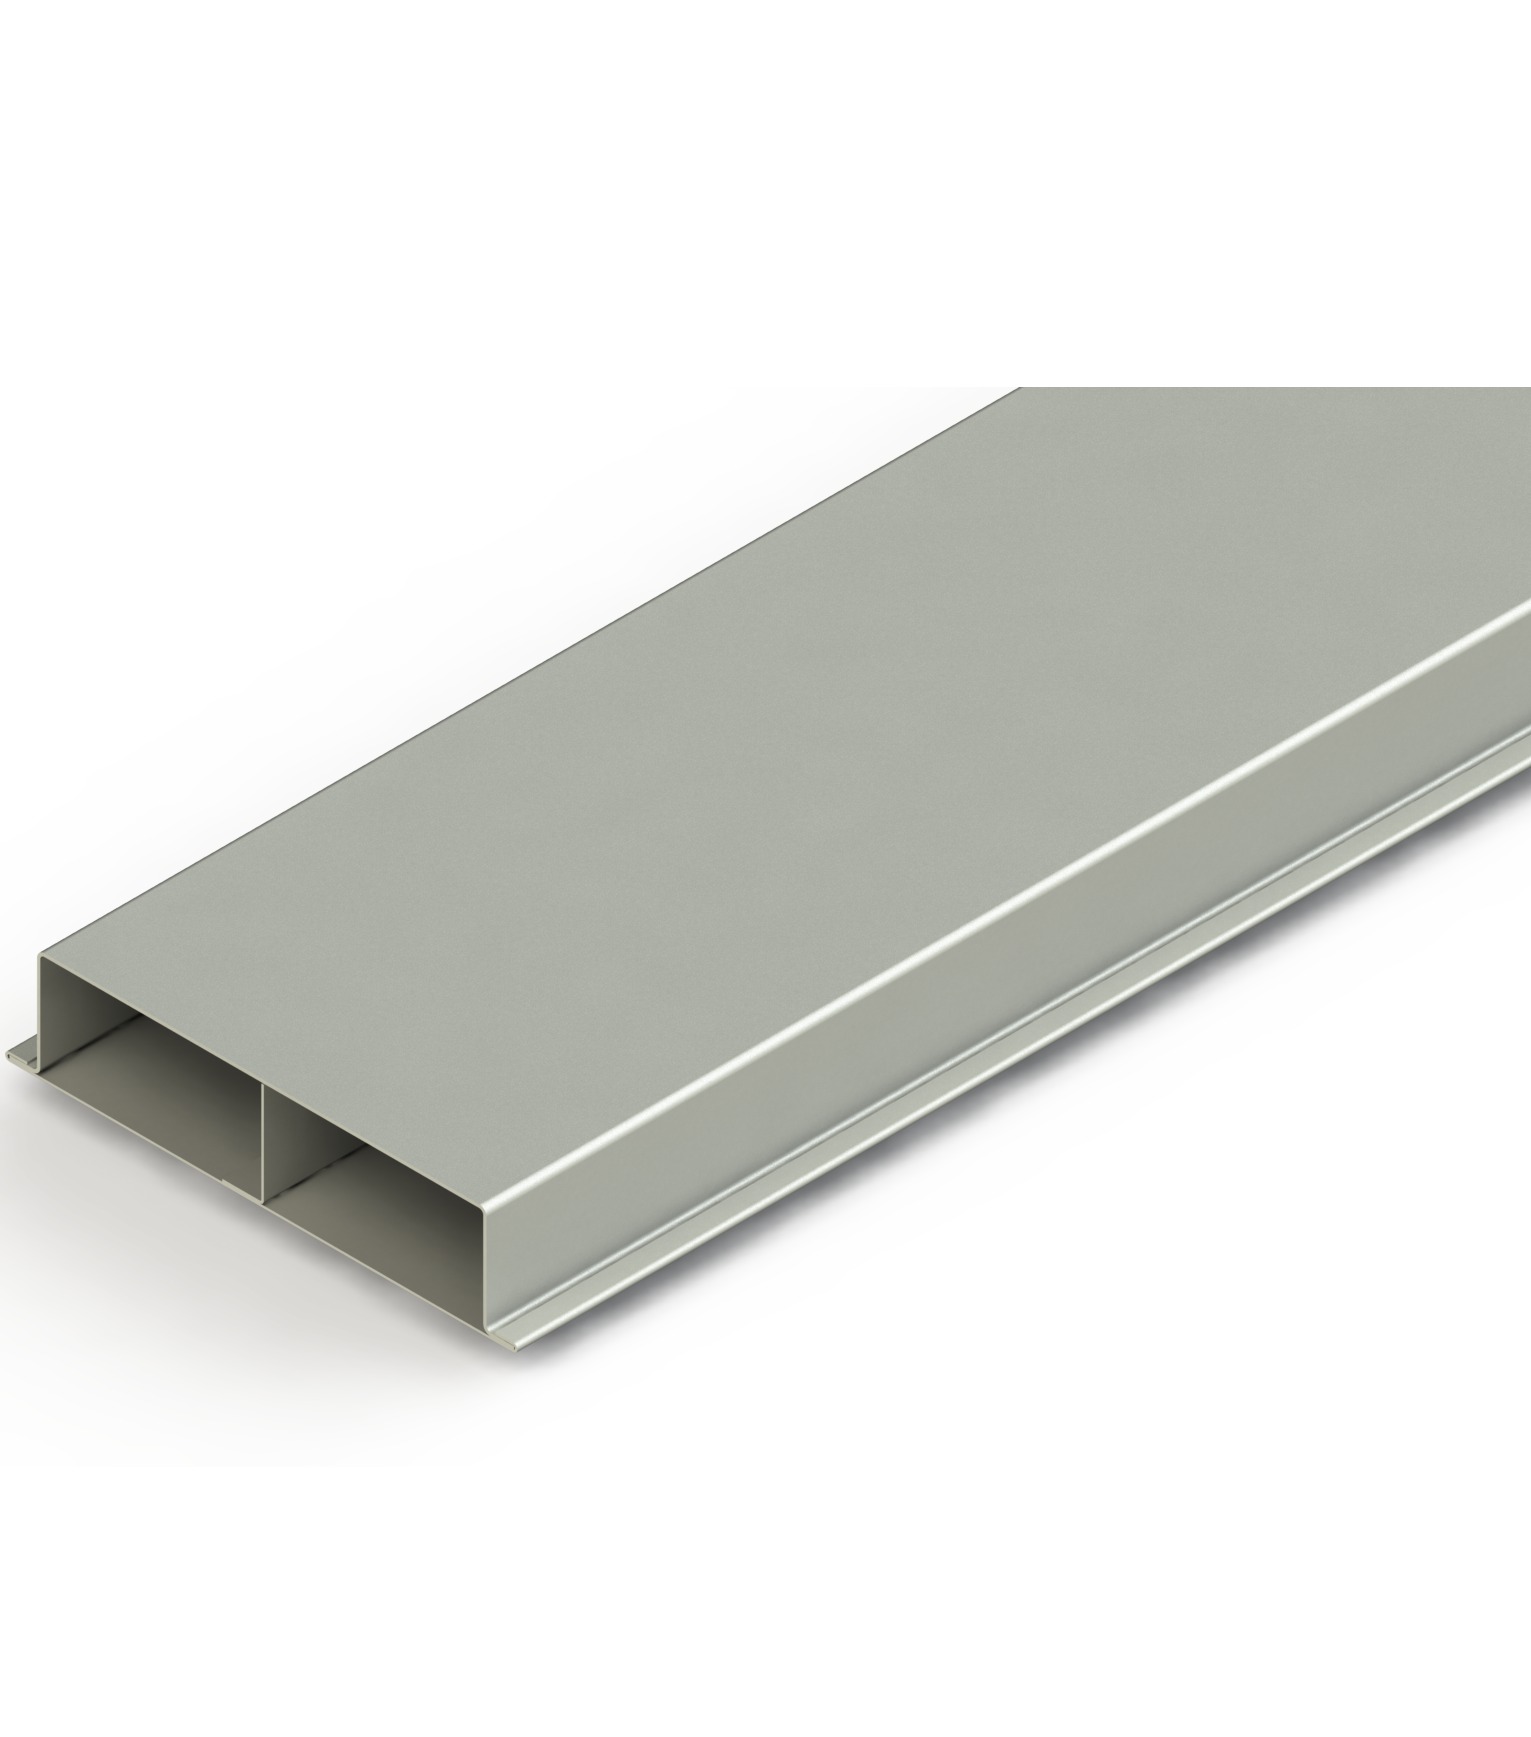
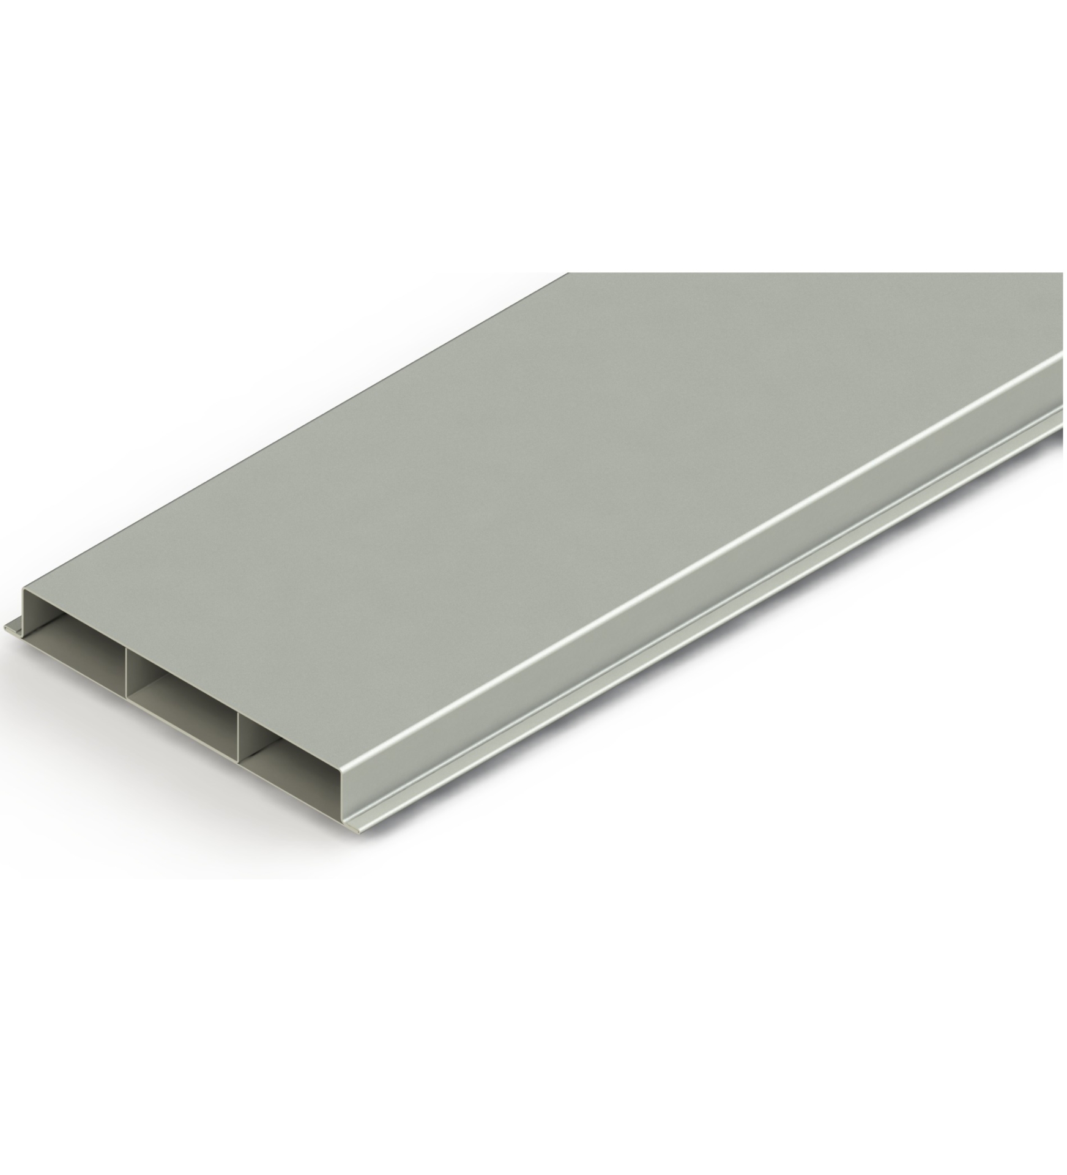
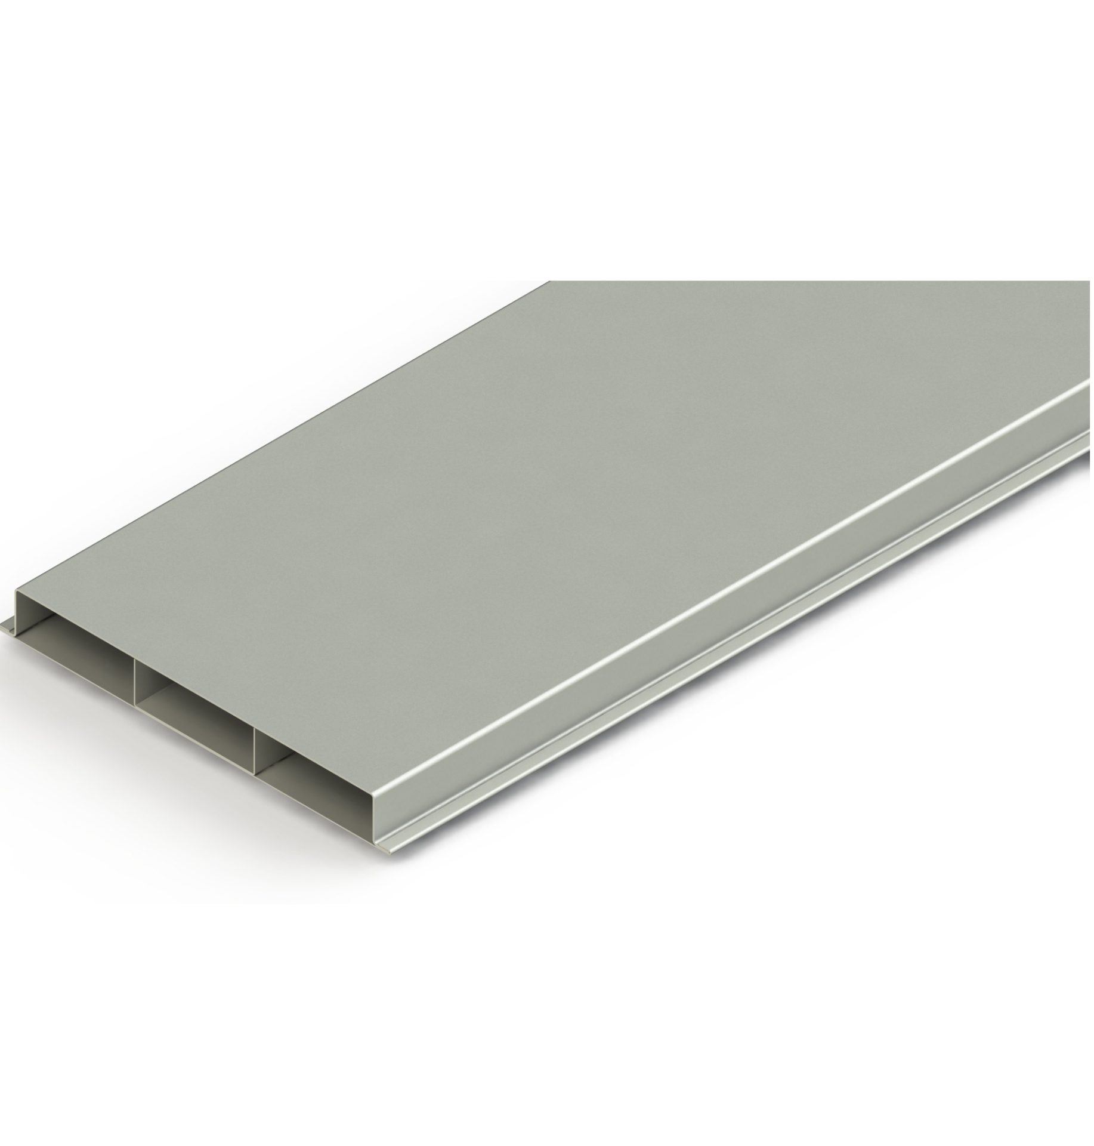
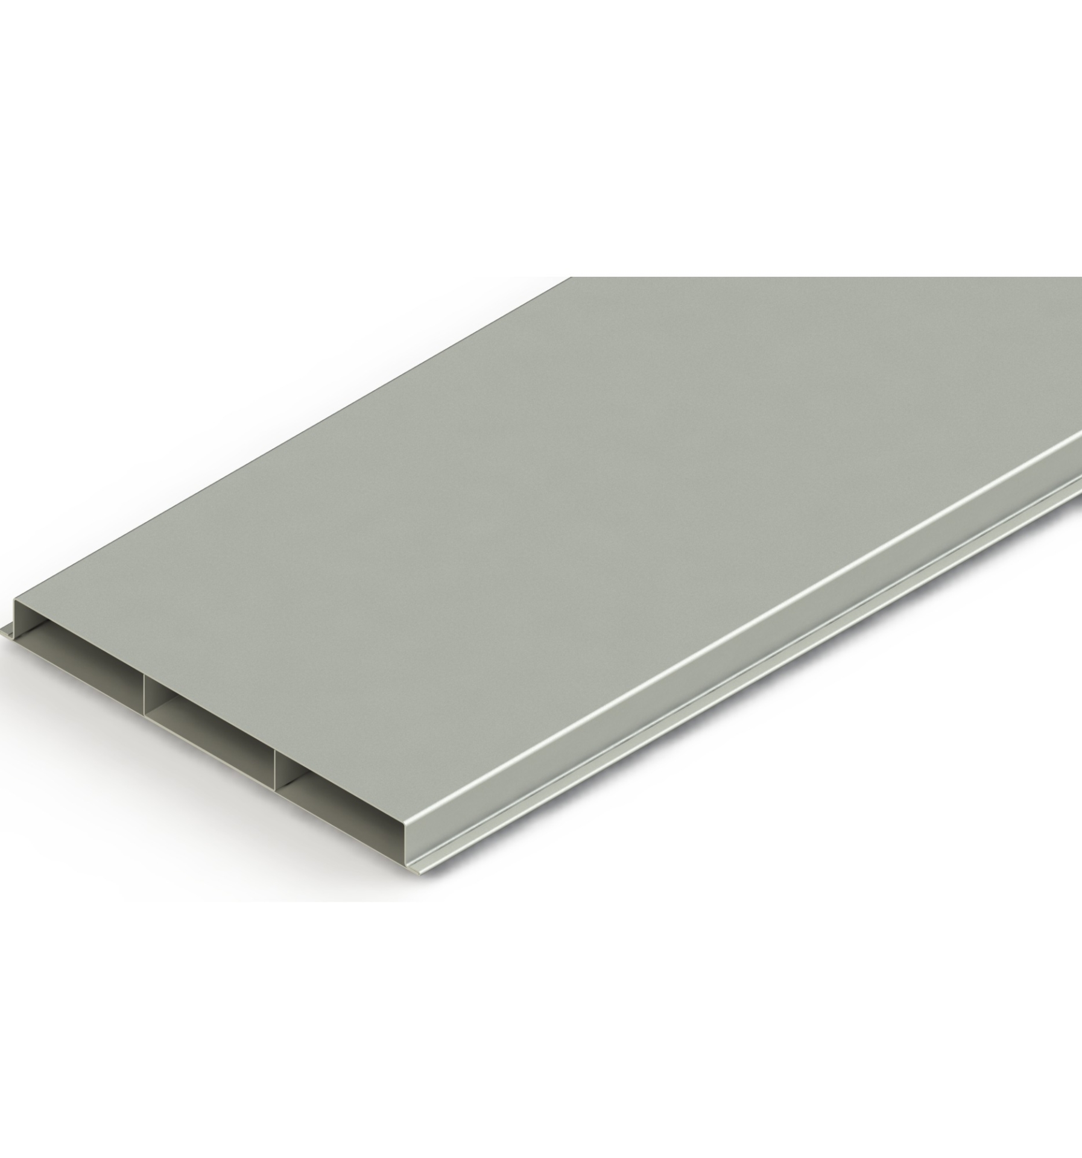
Trunking
Underfloor Trunking
Product code
Product Name
(alphabetical)
A 12-3D-U PG
Döşeme Altı Tranking Kablo Kanalı W120mm H30mm T1mm L:3000 PG
Unit: Meter
A 12-4D-U PG
Döşeme Altı Tranking Kablo Kanalı W120mm H40mm T1mm L:3000 PG
Unit: Meter
A 16-3D-U PG
Döşeme Altı Tranking Kablo Kanalı W160mm H30mm T1mm L:3000 PG
Unit: Meter
A 16-4D-U PG
Döşeme Altı Tranking Kablo Kanalı W160mm H40mm T1mm L:3000 PG
Unit: Meter
A 20-3D-U PG
Döşeme Altı Tranking Kablo Kanalı W200mm H30mm T1,2mm L:3000 PG
Unit: Meter
A 20-4D-U PG
Döşeme Altı Tranking Kablo Kanalı W200mm H40mm T1,2mm L:3000 PG
Unit: Meter
A 24-3D-U PG
Döşeme Altı Tranking Kablo Kanalı W240mm H30mm T1,2mm L:3000 PG
Unit: Meter
A 24-4D-U PG
Döşeme Altı Tranking Kablo Kanalı W240mm H40mm T1,2mm L:3000 PG
Unit: Meter
A 30-3D-U PG
Döşeme Altı Tranking Kablo Kanalı W300mm H30mm T1,2mm L:3000 PG
Unit: Meter
A 30-4D-U PG
Döşeme Altı Tranking Kablo Kanalı W300mm H40mm T1,2mm L:3000 PG
Unit: Meter
A1 12-3D PG
Döşeme Altı Tranking Ek Elemanı W120mm H30mm T1mm PG
Unit: Meter
A1 16-3D PG
Döşeme Altı Tranking Ek Elemanı W160mm H30mm T1mm PG
Unit: Meter
A1 20-3D PG
Döşeme Altı Tranking Ek Elemanı W200mm H30mm T1,2mm PG
Unit: Meter
A1 24-3D PG
Döşeme Altı Tranking Ek Elemanı W240mm H30mm T1,2mm PG
Unit: Meter
A1 30-3D PG
Döşeme Altı Tranking Ek Elemanı W300mm H30mm T1,2mm PG
Unit: Meter
A1 12-4D PG
Döşeme Altı Tranking Ek Elemanı W120mm H40mm T1mm PG
Unit: Meter
A1 16-4D PG
Döşeme Altı Tranking Ek Elemanı W160mm H40mm T1mm PG
Unit: Meter
A1 20-4D PG
Döşeme Altı Tranking Ek Elemanı W200mm H40mm T1,2mm PG
Unit: Meter
A1 24-4D PG
Döşeme Altı Tranking Ek Elemanı W240mm H40mm T1,2mm PG
Unit: Meter
A1 30-4D PG
Döşeme Altı Tranking Ek Elemanı W300mm H40mm T1,2mm PG
Unit: Meter
Trunking Subcategories
Cable Trunking
Trunking Accessories
Other categories
Cable Trays
Cable Ladder
Wire Mesh
Trunking
Supporting Systems1
C Profile Systems
U Profile
I Profile
Hardwares
EMT Conduits
YTS Earthing
Brands


 Türkçe
 Русский